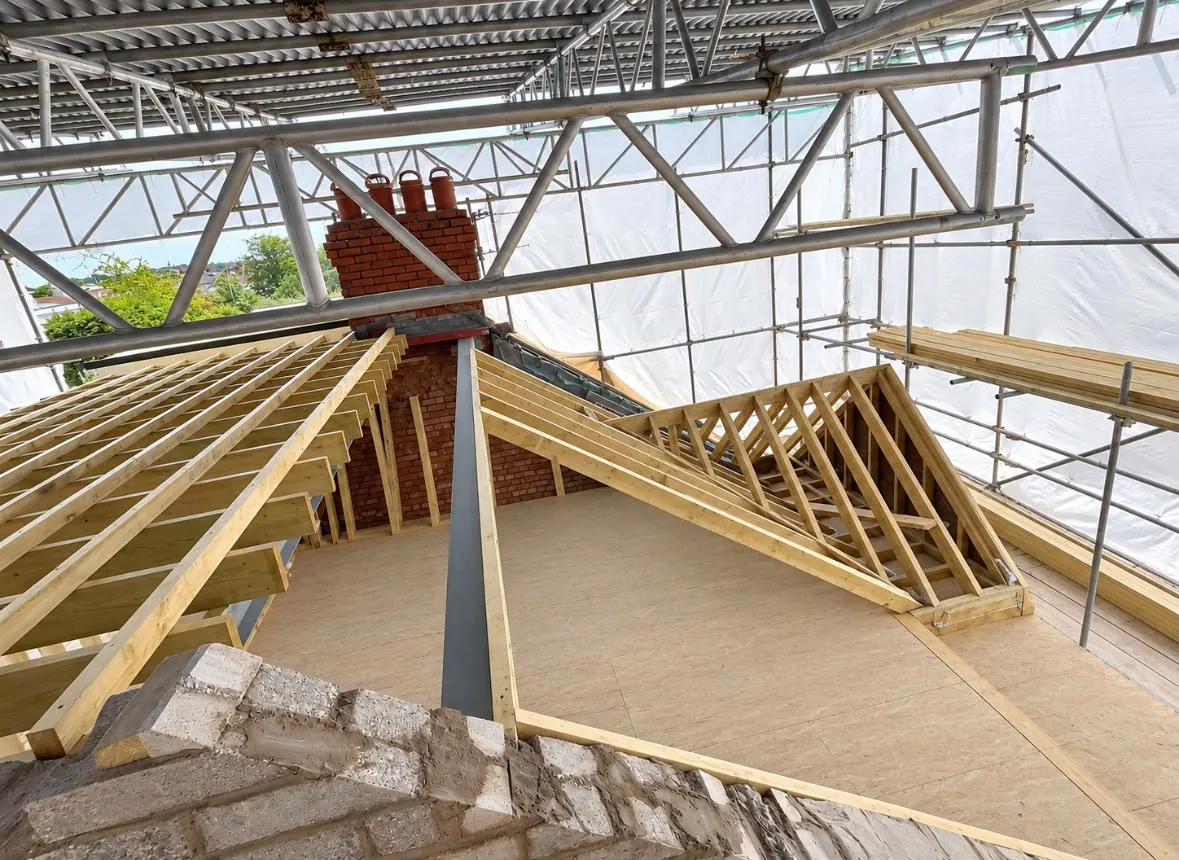
Build the structure
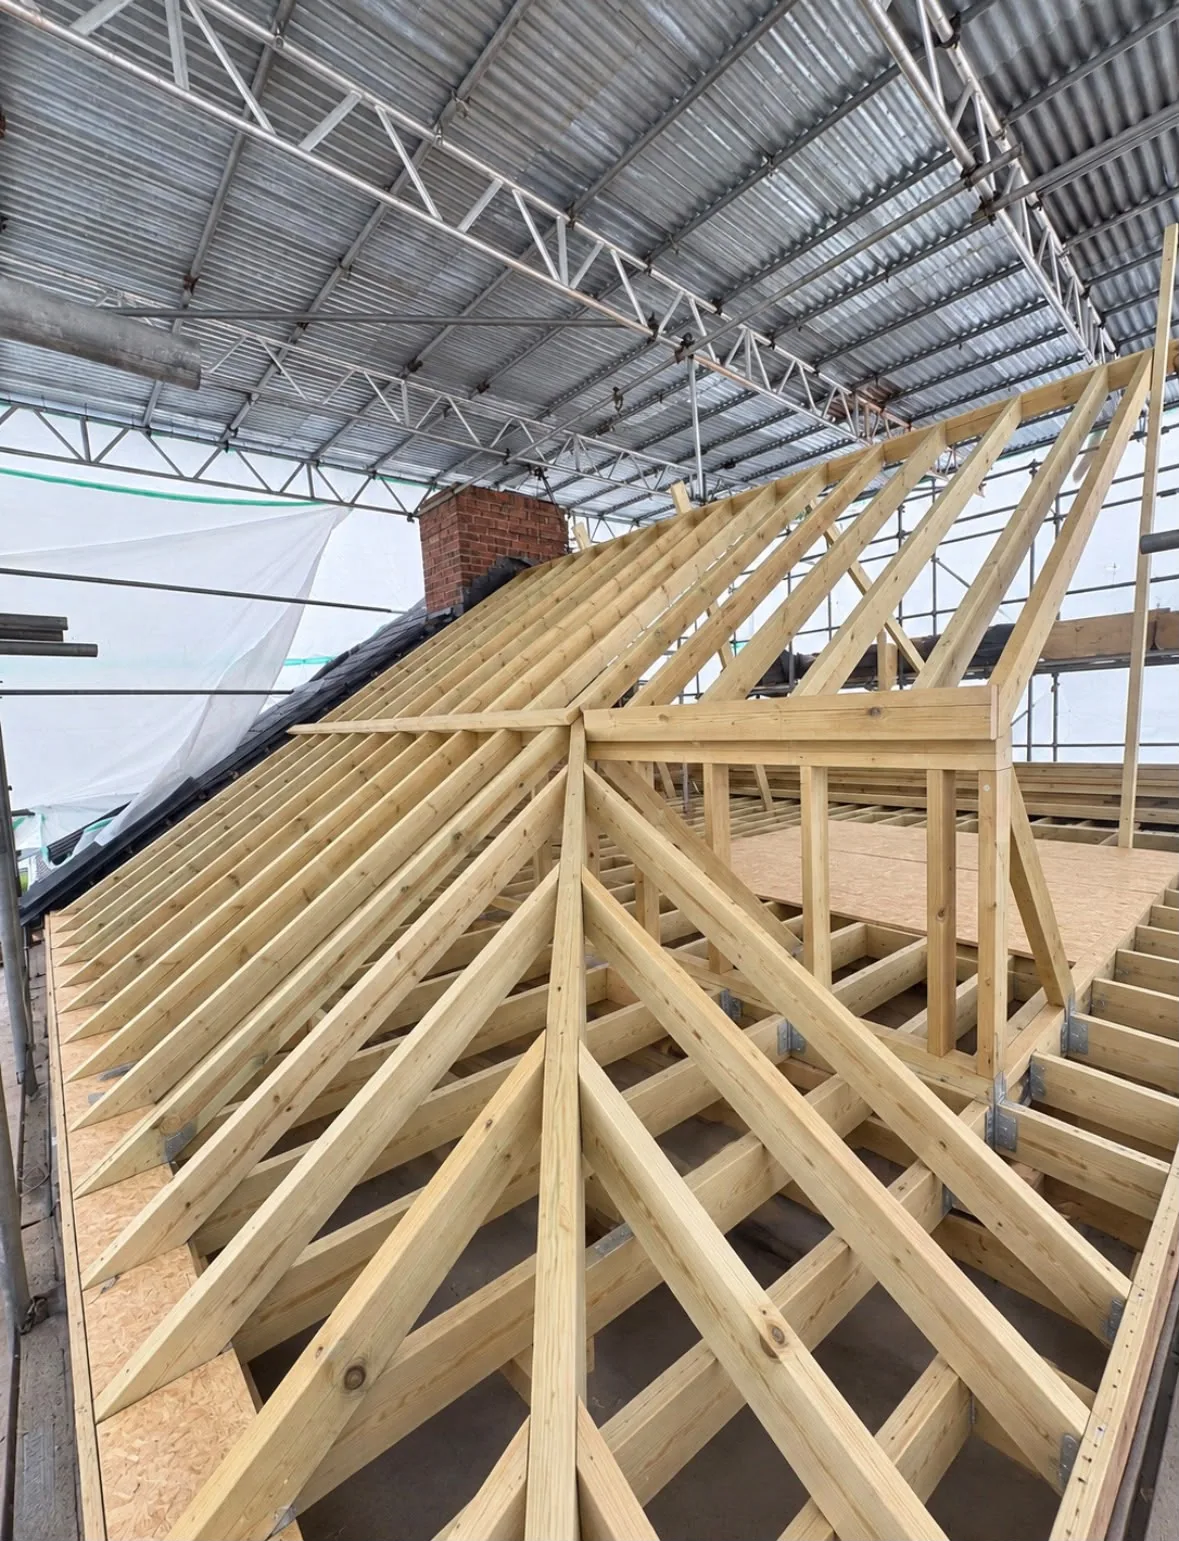
New roof geometry, floor structure and dormer framing take shape before the room is closed in.
All loft types considered
Dormer specialists
Quality-led construction
Bristol area
Urban Lofts treats the hidden structure and the completed room as one standard of work.
New roof geometry, floor structure and dormer framing take shape before the room is closed in.
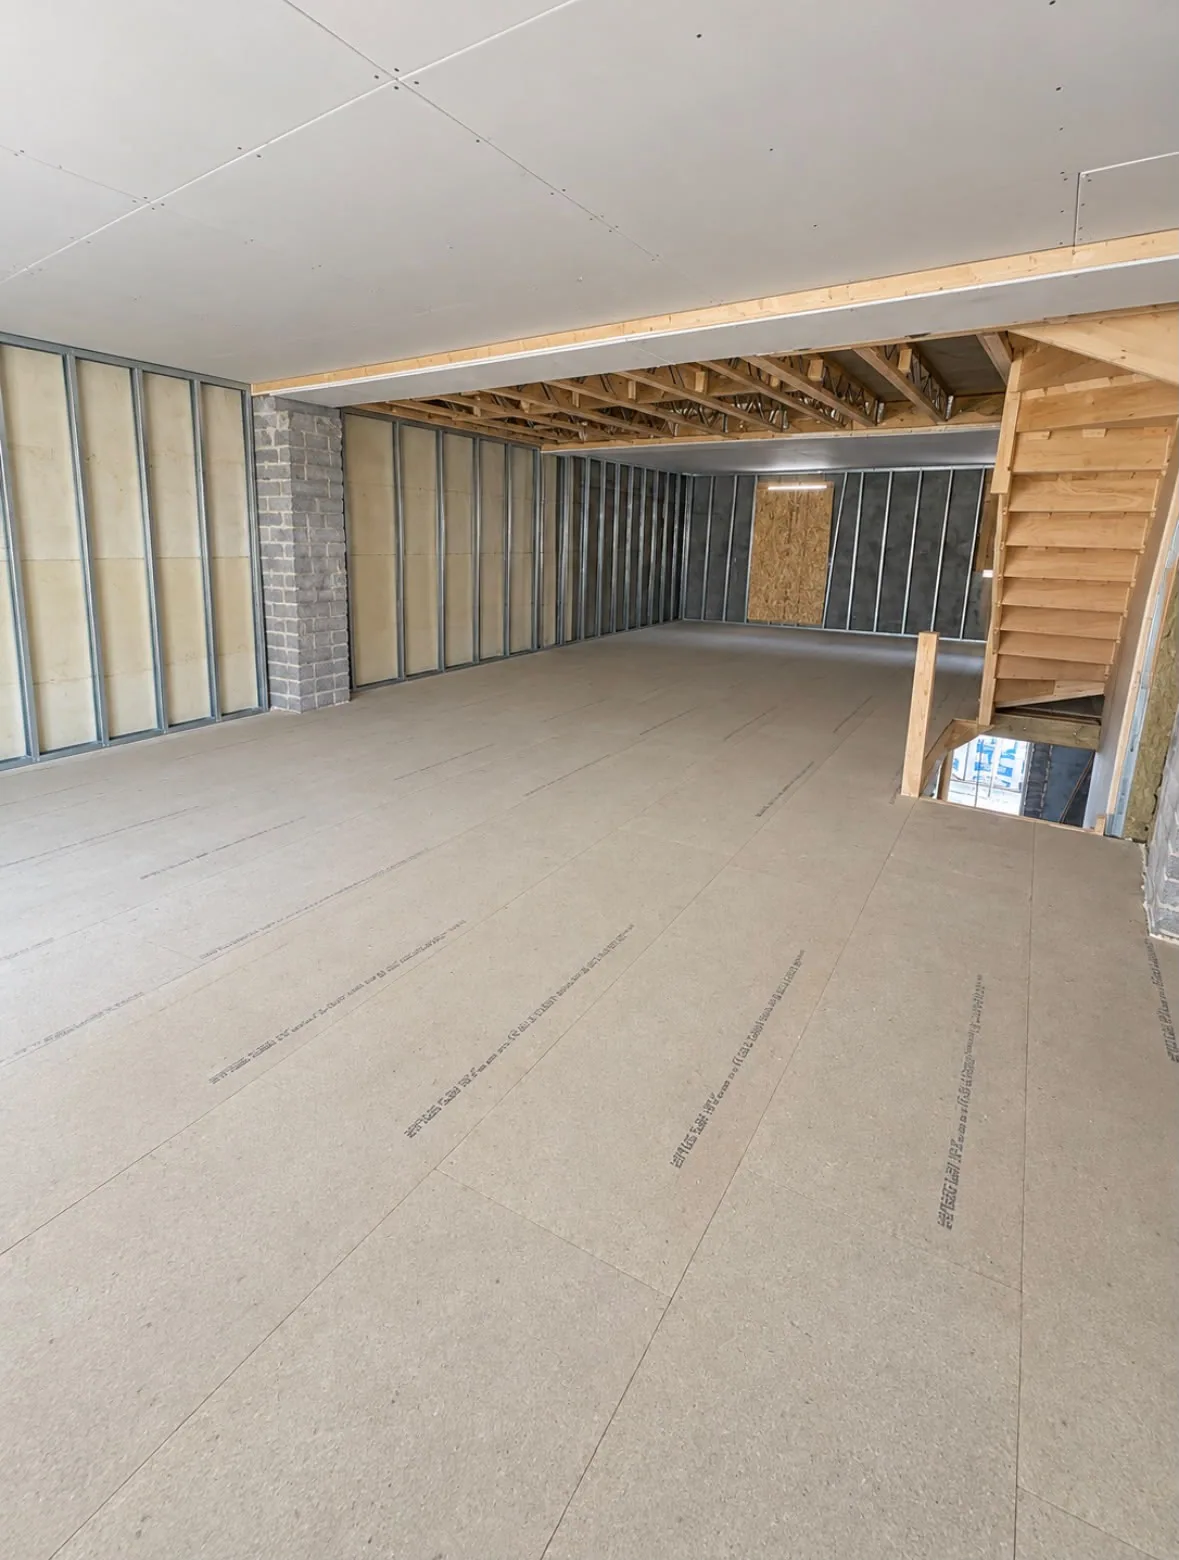
First fix, insulation and internal layouts are coordinated around how the finished space needs to work.
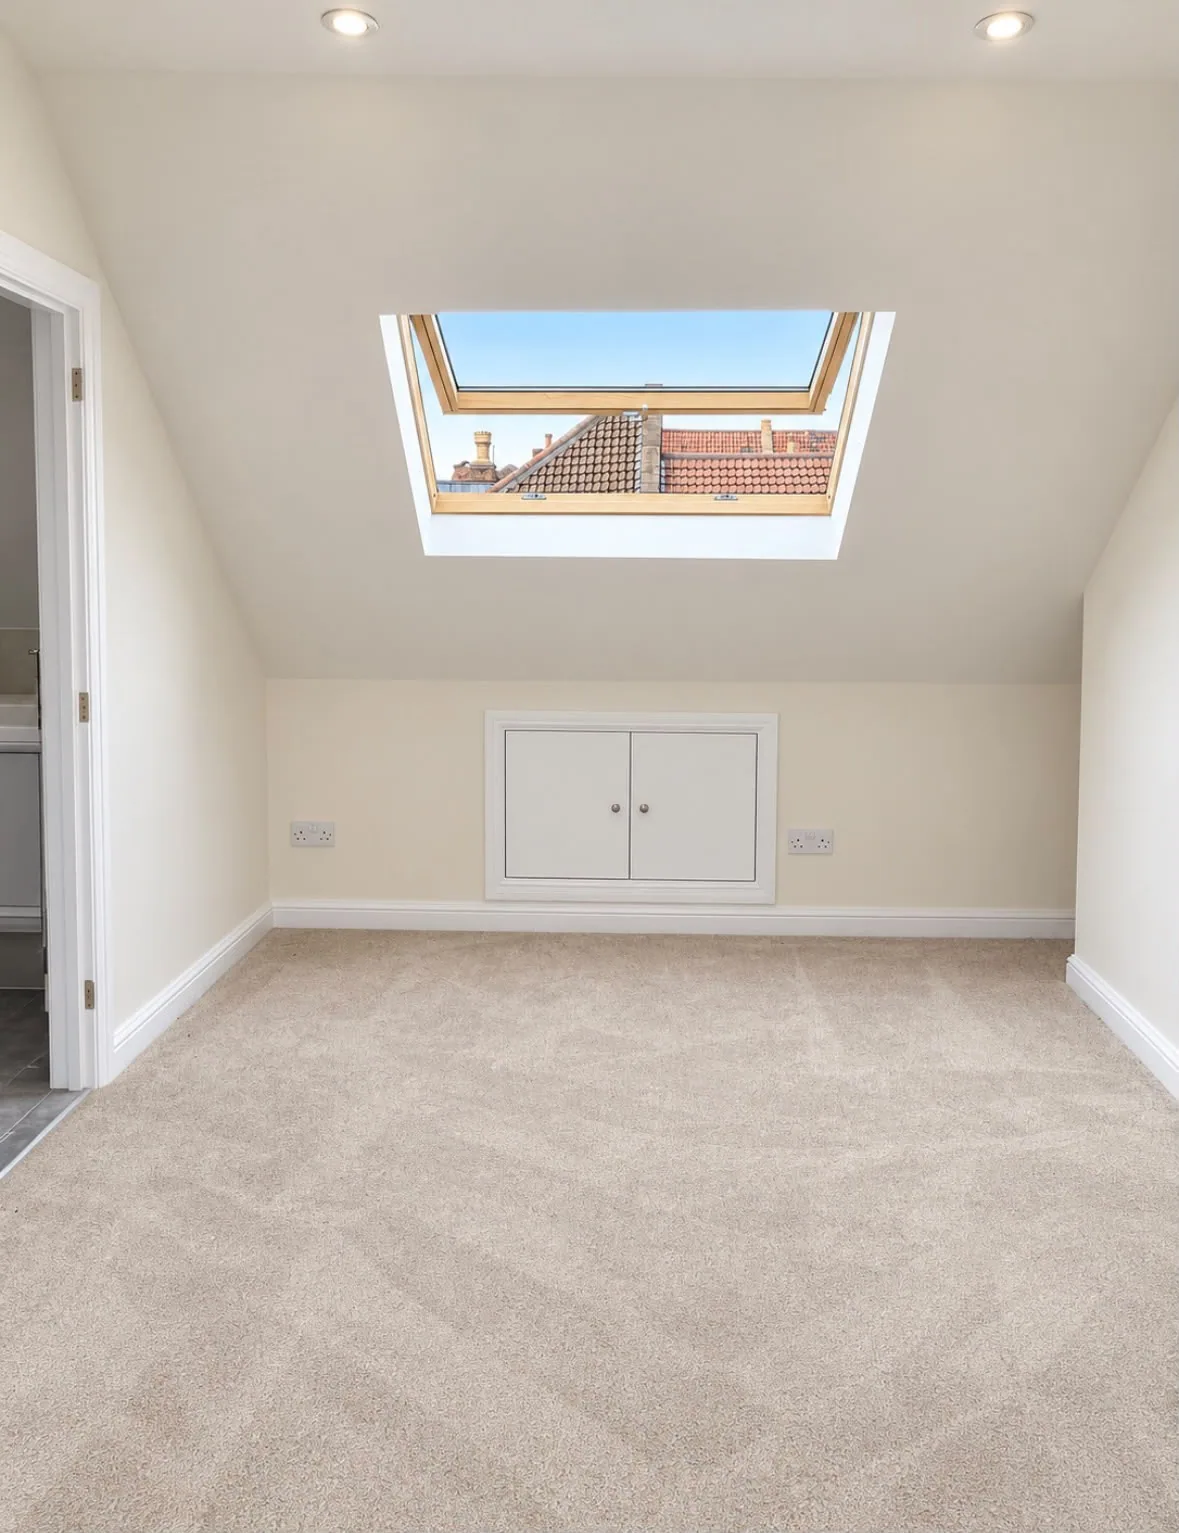
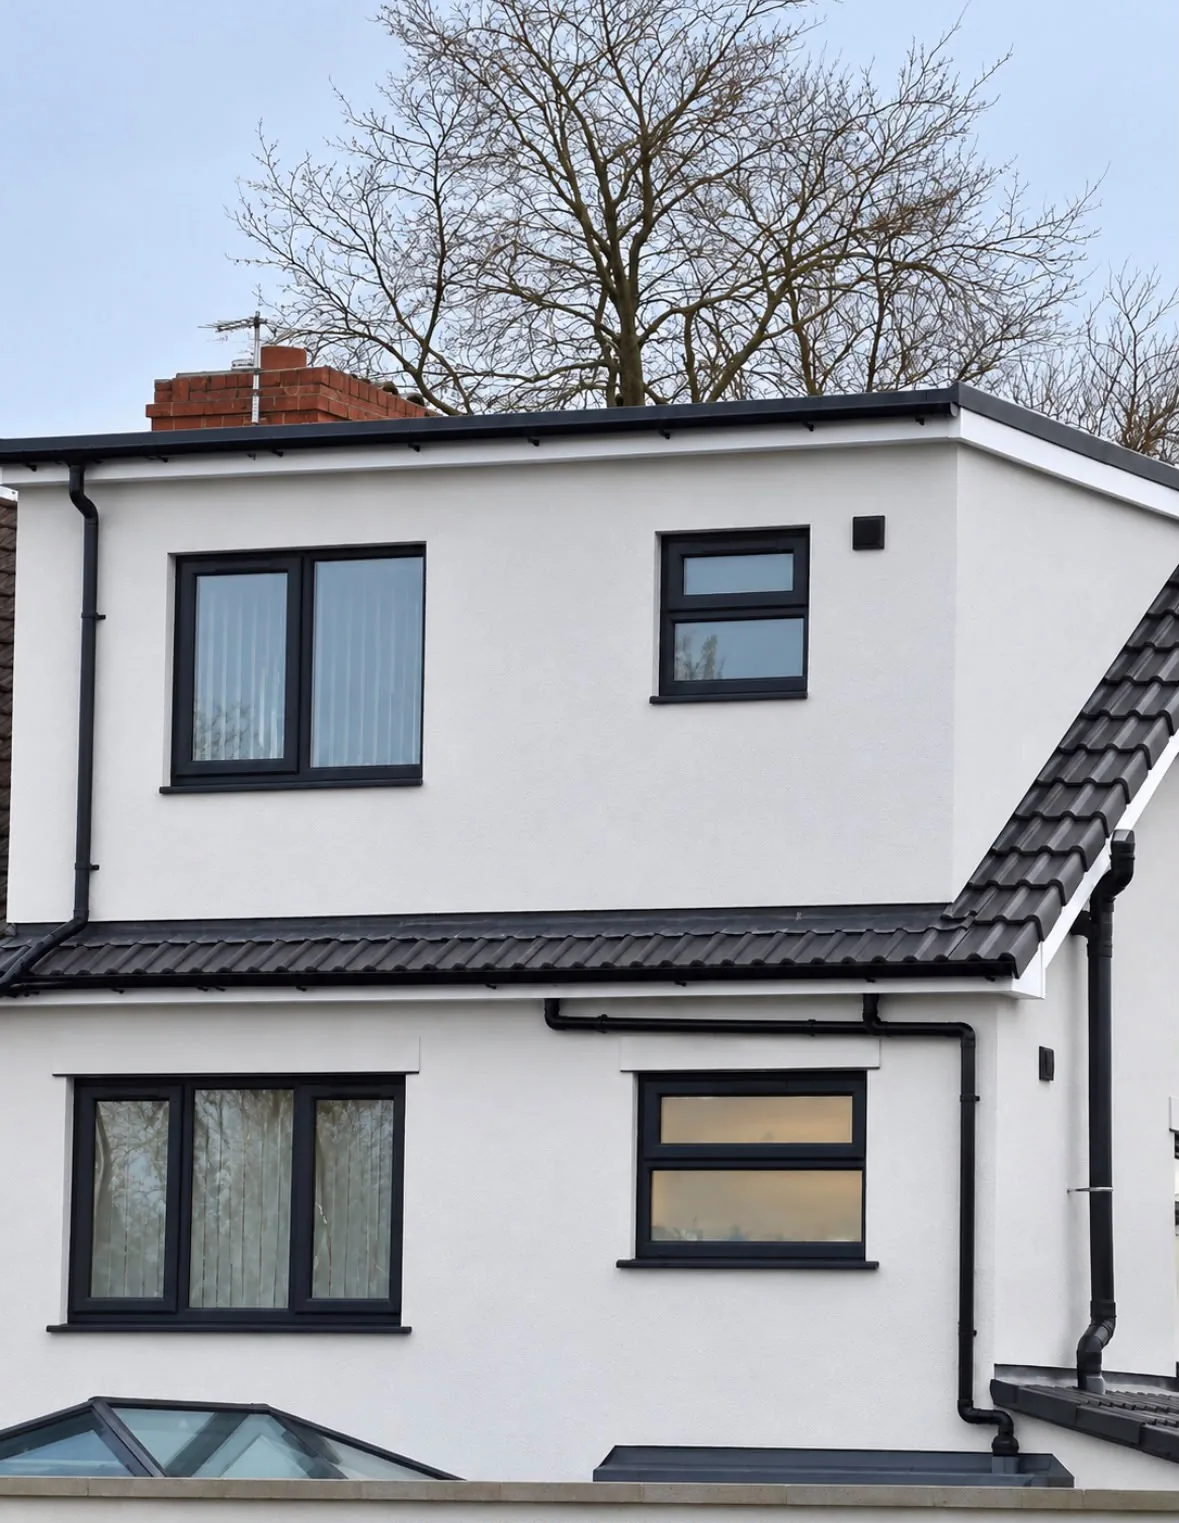
A clean, usable room delivered to the industry standard Urban Lofts sets for every project.
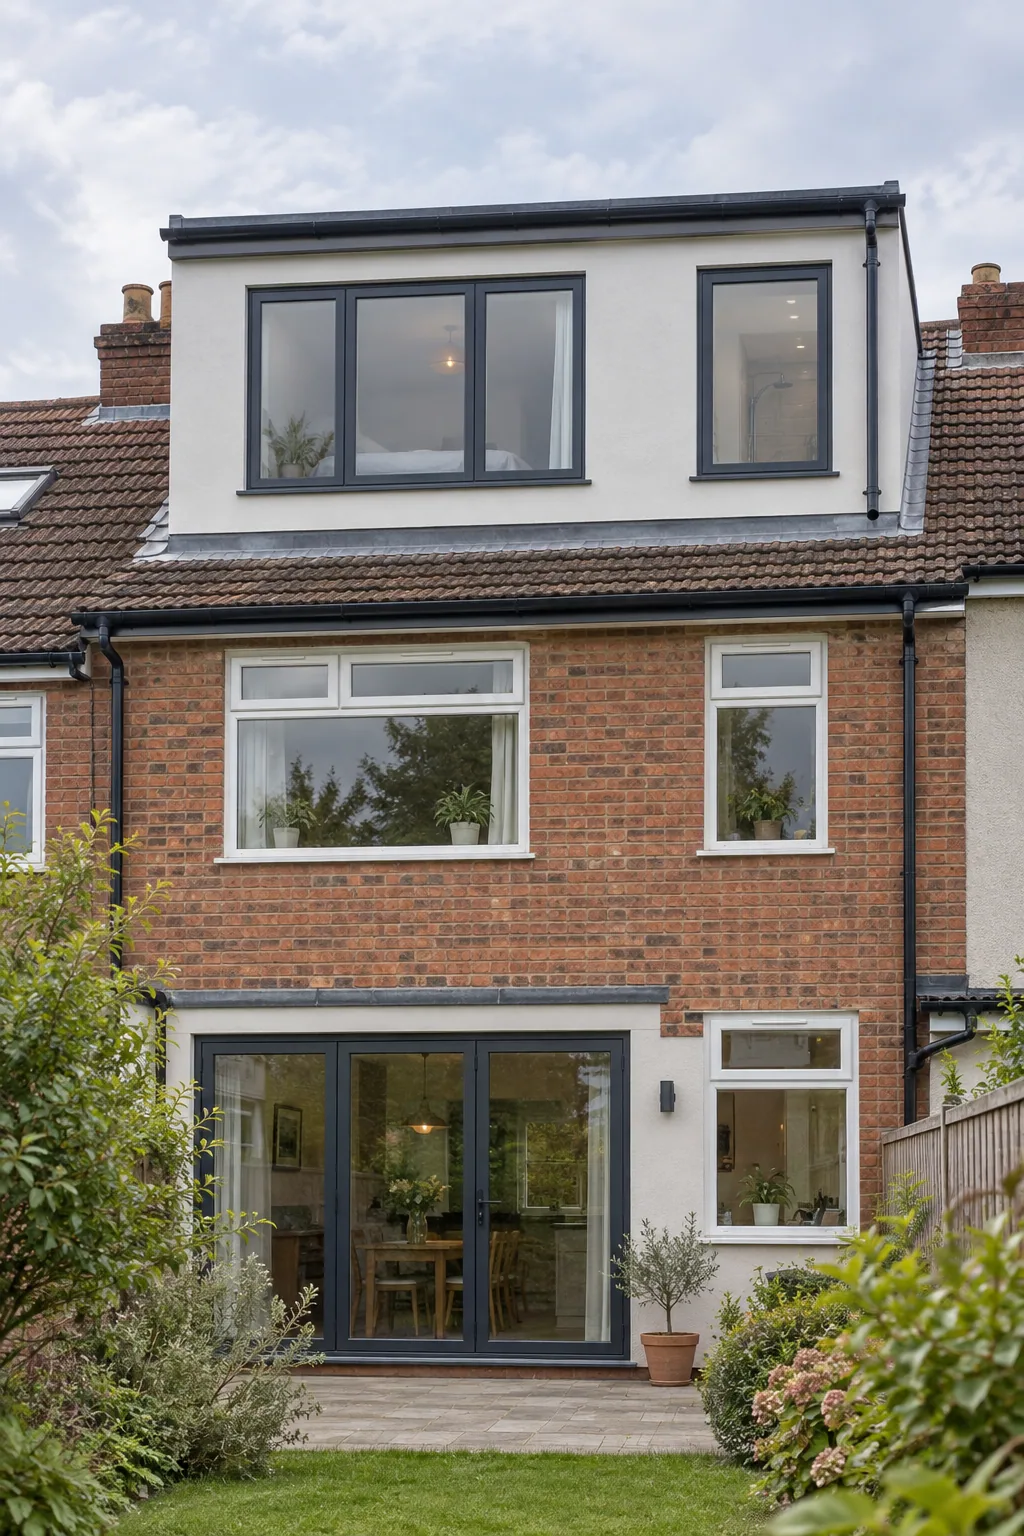
A large dormer with an ensuite can turn unused roof space into a substantial new floor. We help shape the right route for the property and the way you want to use it.
Bedrooms, ensuites and light-filled new spaces created above the existing home.
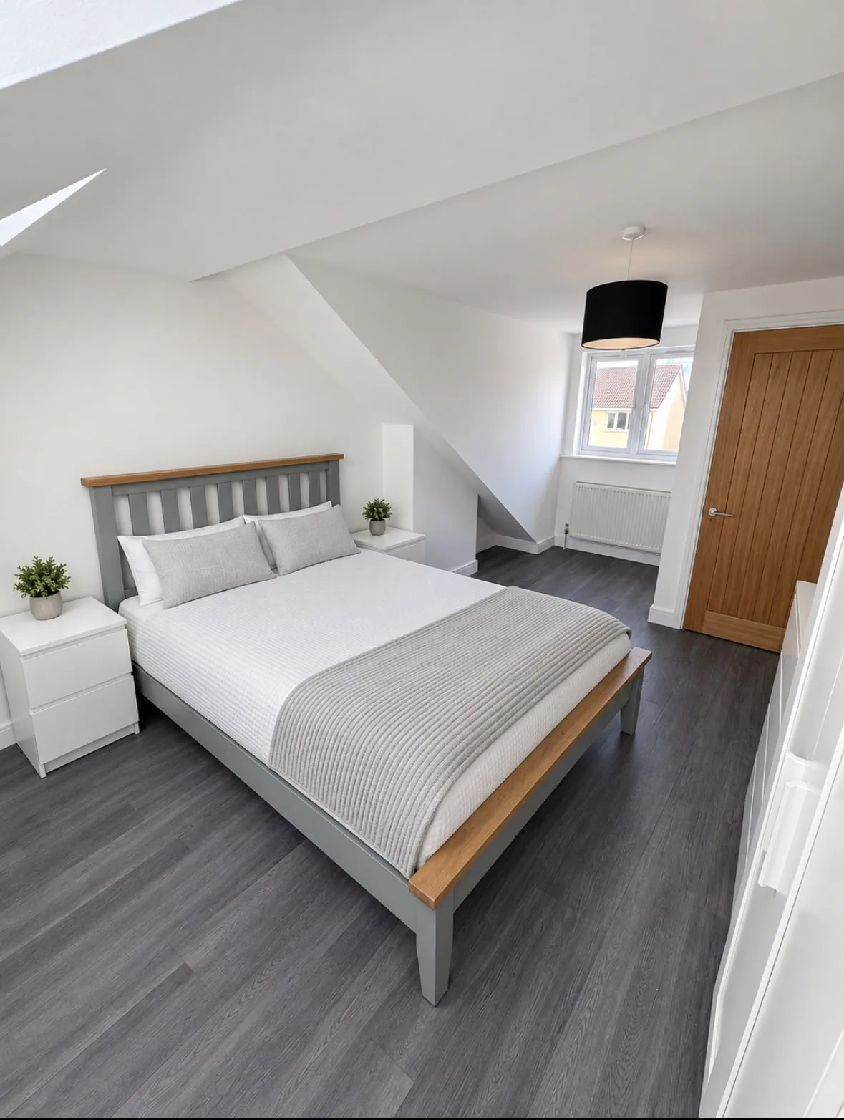
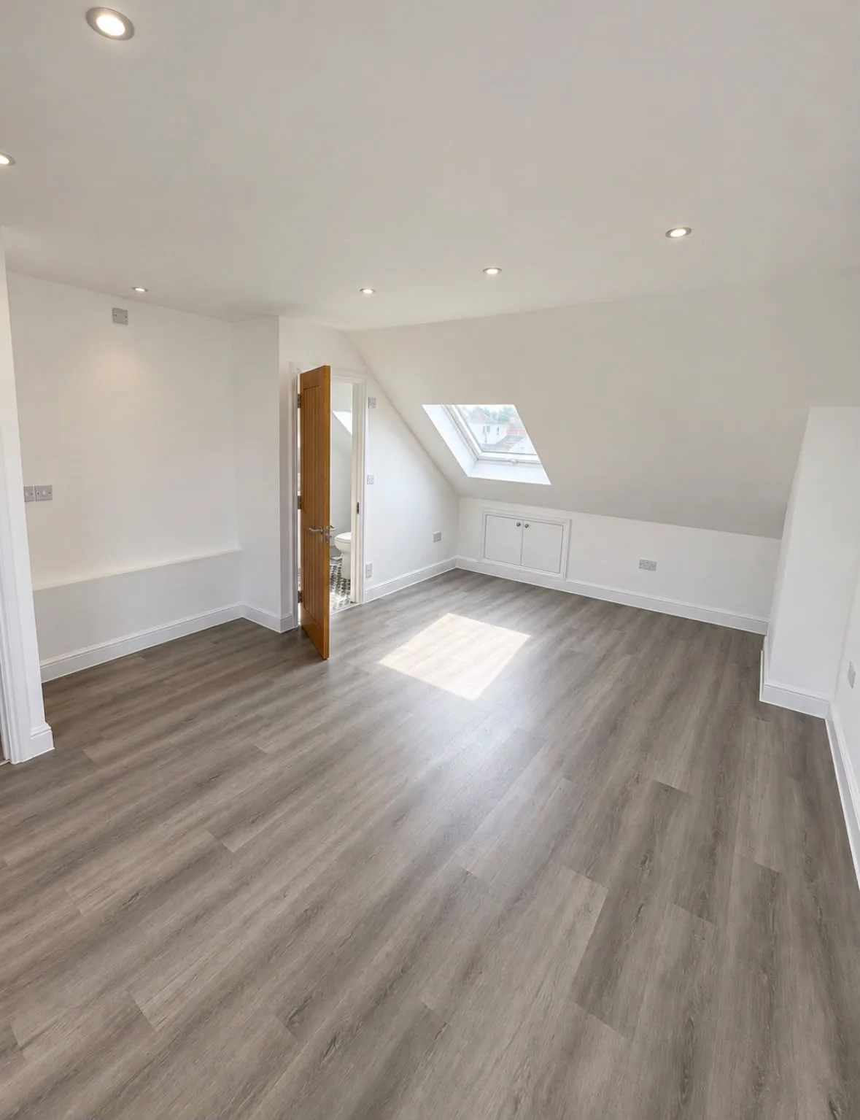
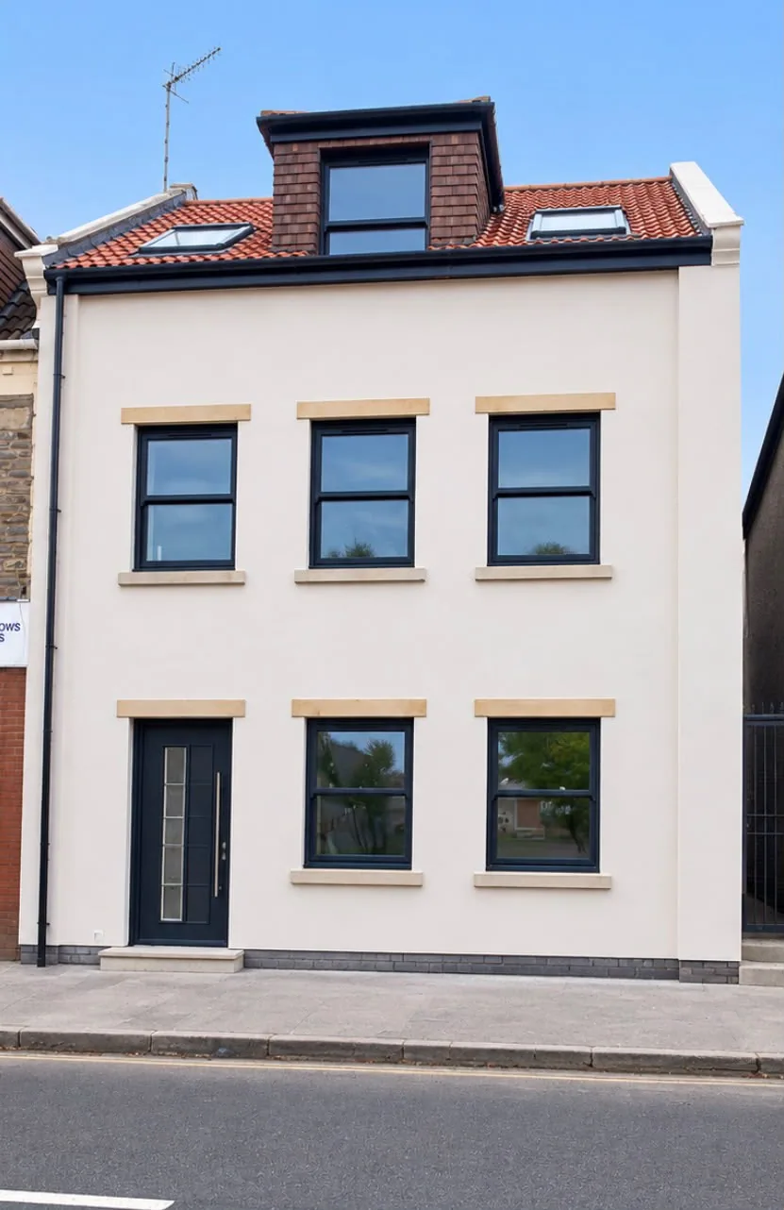
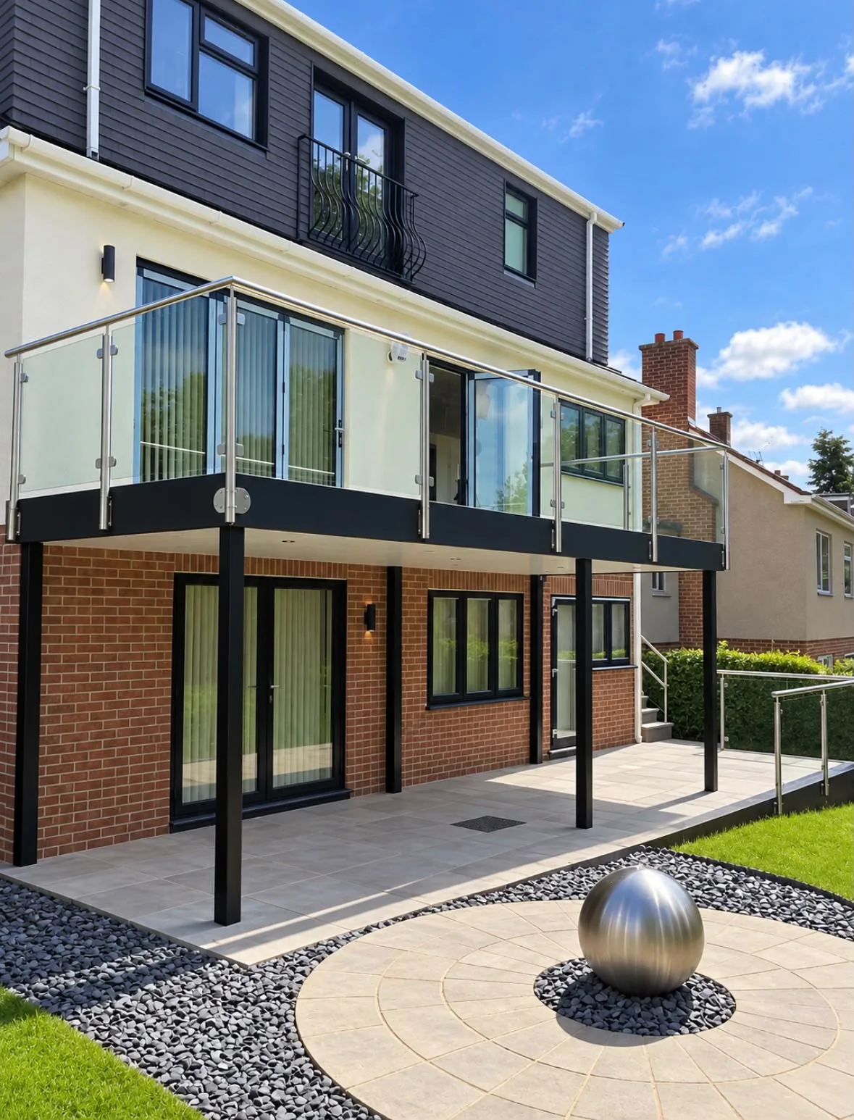
Urban Lofts can help you understand the right route for your property. The exact design, planning and Building Control scope will be confirmed for each project.
The most useful first conversation is an honest one about scope, location and budget.
PropertyA Bristol home with loft space that needs a well-considered conversion.
AmbitionA dormer, bedroom, ensuite or larger new floor, not a cosmetic quick fix.
InvestmentTypical Urban Lofts projects sit between £70,000 and £100,000.
Share the essentials and Urban Lofts can start with a more useful project conversation.
Prototype form. Delivery will be connected once the enquiry address and privacy wording are confirmed.